

Parking lot replacement: north lot
408 Farley St, Hutto, TX 78634, USA
Summary
The north parking lot at 408 Farley St, Hutto, TX 78634, USA measures 25,076 sq ft with a 653 ft perimeter. The replacement scope is sized for removal and replacement of the full measured parking-lot area, including demolition and haul-off, base preparation, forming, concrete placement, finishing, and final restriping, wheel stops and signs.
The concrete quantity is 417.93 cu yd at the selected thickness, with a concrete line total of $70,212.24 at $168.00 per cu yd. Demolition and haul-off is carried at $43,883.00, base, forming, placing and finishing is carried at $85,258.40, and restriping, wheel stops and signs is carried at $1,850.00. The subtotal is $201,203.64, tax (8.25%) is $16,599.30, and the estimated total is $217,802.94.
Site grades range from elevation 657 ft to 659 ft, with an average slope of 1.1% falling toward SE and a steepest part of 1.6%. This is generally a workable parking-lot slope, but replacement concrete should preserve the existing fall toward SE, maintain positive drainage at pavement edges and low points, and use properly planned control joints to manage cracking without interrupting drainage.
Map overview
- 1North parking lot25,076 sq ft
Measurements
| # | Shape | Type | Area | Perimeter or length |
|---|---|---|---|---|
| 1 | North parking lot | Area | 25,076 sq ft | 653 ft |
Terrain
| # | Shape | Elevation | Average slope | Steepest part | Drainage |
|---|---|---|---|---|---|
| 1 | North parking lot | 657 ft to 659 ft | 1.1% | 1.6% | Falls toward the southeast |
Materials and cost estimate
| Item | Quantity | Unit price | Total |
|---|---|---|---|
| Concrete | 417.93 cu yd | $168.00 | $70,212.24 |
Assumes thickness 5 in, waste 8%.
| Item | Quantity | Unit price | Total |
|---|---|---|---|
| Demolition and haul-off | 25,076 sq ft | $1.75 | $43,883.00 |
| Base, forming, placing and finishing | 25,076 sq ft | $3.40 | $85,258.40 |
| Restriping, wheel stops and signs | 1 each | $1,850.00 | $1,850.00 |
| Labor and other items subtotal | $130,991.40 | ||
- Subtotal
- $201,203.64
- Tax (8.25%)
- $16,599.30
Estimated total$217,802.94
Quantities are rounded up for ordering. Prices are the preparer's.
Site photos
Observations and recommendations
- Verify drainage flow toward SE in the field before demolition, including curb lines, inlets, pavement edges and any low areas that could retain water after the new concrete is placed.
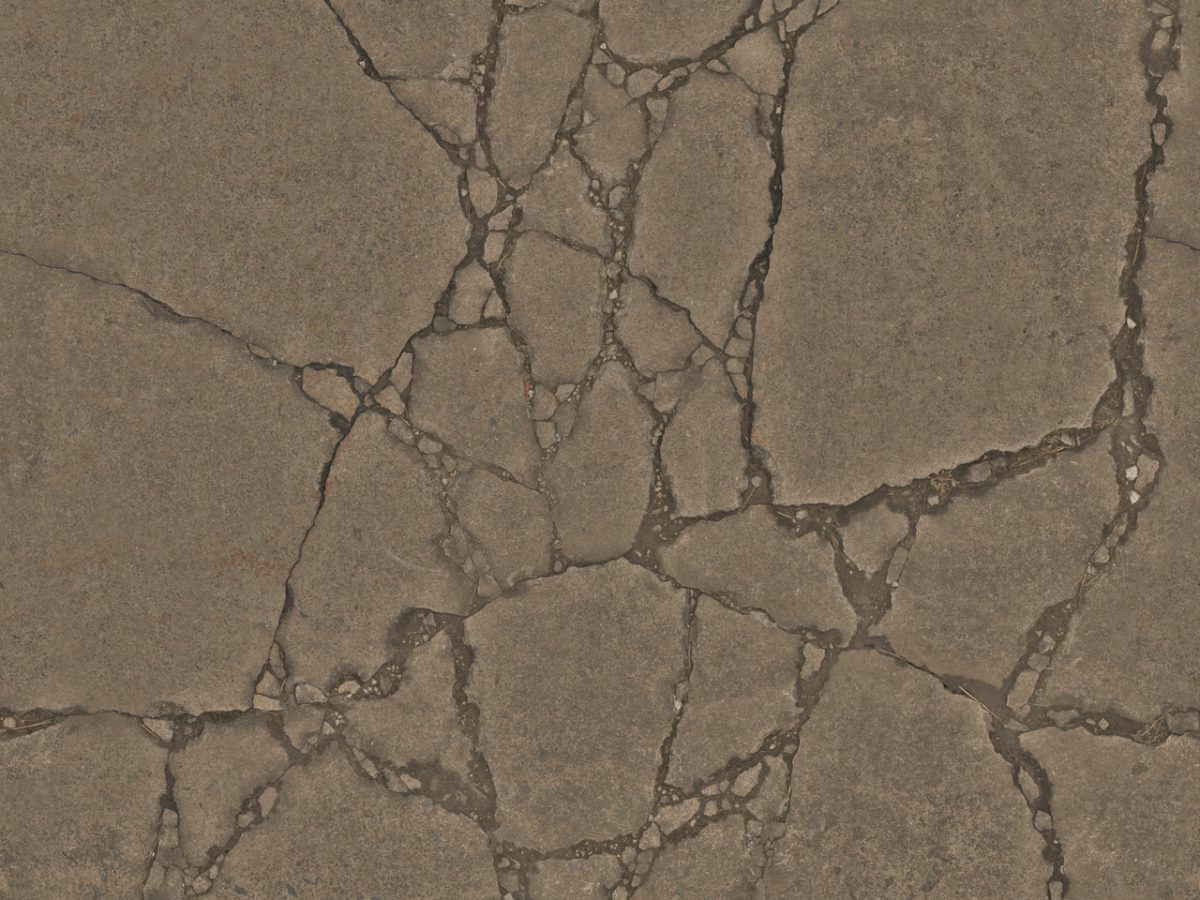
- Sawcut and remove the existing concrete in manageable sections to keep the site organized and reduce damage to adjacent pavement, curbs, utilities, landscaping and building access.
- Inspect the exposed subgrade after removal. Remove soft or unstable material as needed, re-establish grade, and compact the base before forms are set and concrete is placed.
- Set forms to maintain the existing elevation range of 657 ft to 659 ft and the intended fall toward SE. Check grades across the lot so the 1.1% average slope is not flattened or reversed during base work and finishing.
- Lay out control joints before placement, with joint locations coordinated around parking rows, curb returns, drains, isolated fixtures and changes in panel shape. Sawcut joints promptly after finishing as appropriate for the concrete placement conditions.
- Sequence work in phases so parking, pedestrian routes and emergency access can remain usable where practical. Keep completed areas protected during curing, and schedule restriping, wheel stops and signs after the replacement concrete has cured sufficiently for the planned use.
Notes
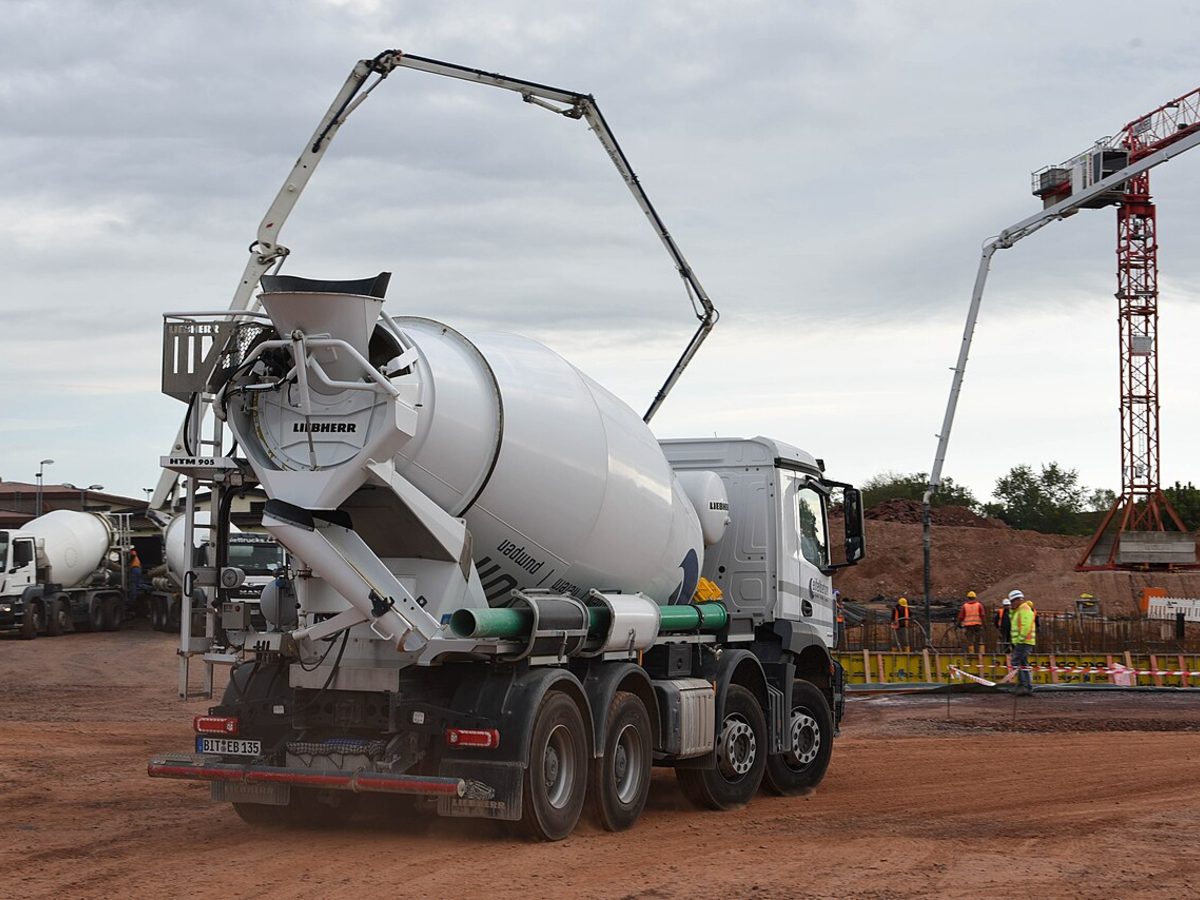
Mix is 4,000 psi with fiber, placed 5 inches thick over 4 inches of compacted base.
We will pour in two phases so half the lot stays open to tenants at all times.
Saw cuts go in within 24 hours of each pour, on a grid that matches the parking stalls.
Restriping, wheel stops and the accessible parking signs are included once the concrete has cured.
Disclaimer
Measurements are estimates made from satellite imagery for planning purposes. They are not a legal survey. Confirm critical dimensions on site or with a licensed surveyor before buying materials or making commitments.
Report made with satellitearea.com