

Roof replacement estimate: office building
408A US-79, Hutto, TX 78634, USA
Summary
Prepared for Lone Star Office Partners, this roof replacement estimate covers the office building at 408A US-79, Hutto, TX 78634, USA. The main roof measures 10,201 sq ft with a 425 ft perimeter. Roofing materials are based on 110 roofing squares, 330 shingle bundles, and 43 pieces of drip edge. The estimated total, including labor, disposal, dumpster and permit, and tax, is $53,744.50.
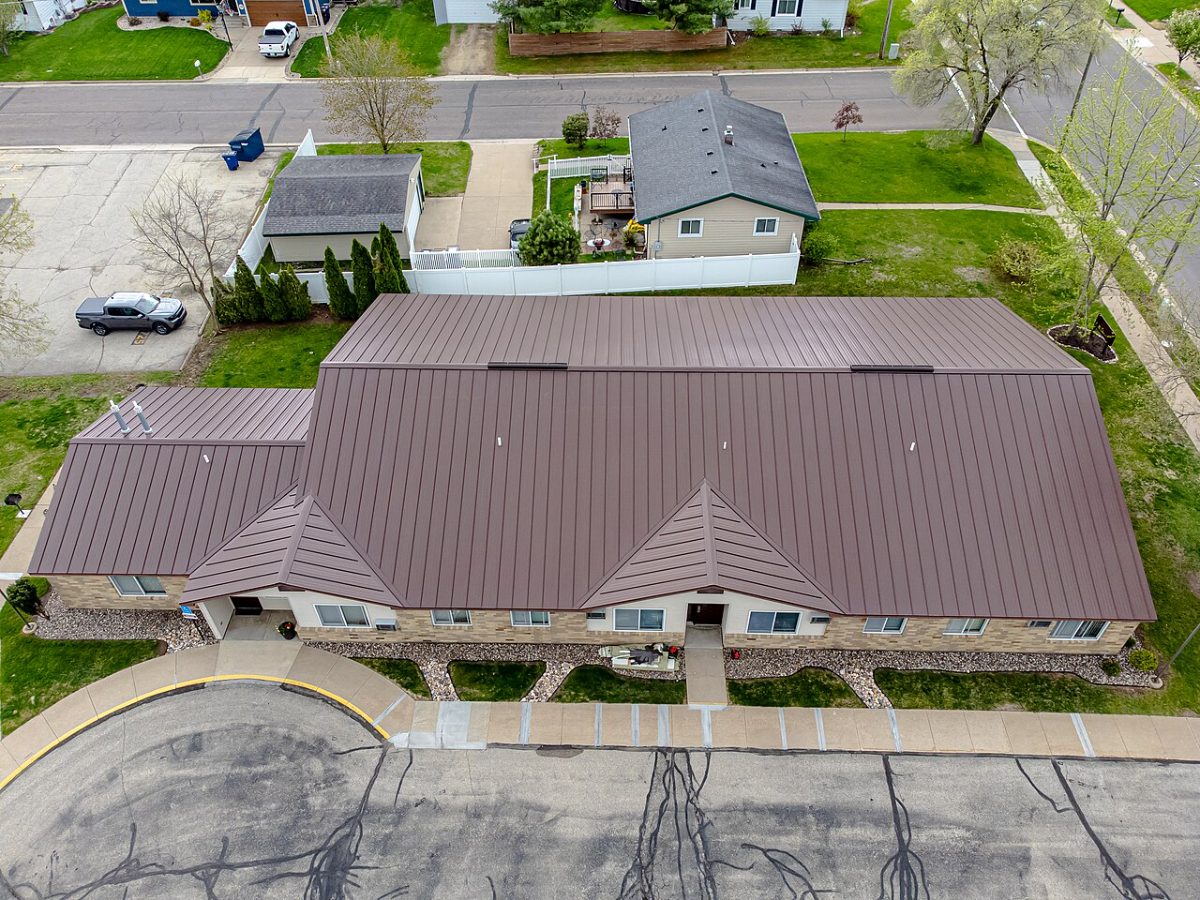
The roof layout is relatively complex for replacement work, with Google Solar data identifying 9,792 sq ft across 20 roof segments. The listed planes include broad low-slope north-facing roof surface at 1/12, substantial south-facing planes at 7/12 and 6/12, and smaller east-, west-, and north-facing areas. The 11/12 north-facing plane and the many smaller roof planes will require careful staging, transitions, flashing, and detail work. Ridge, valley, edge-metal, and shingle tie-in quantities should be field-verified before ordering.
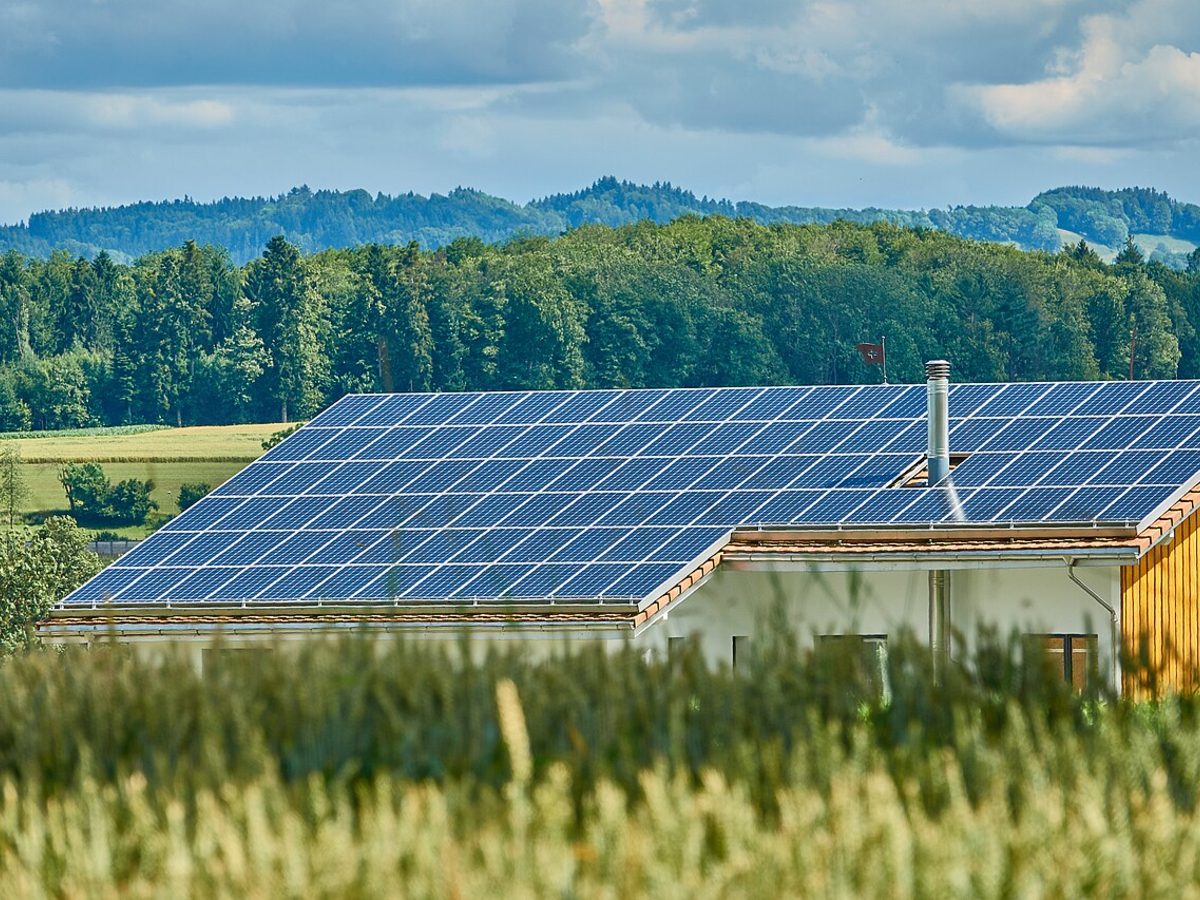
Solar planning can be coordinated with the reroof. The south-facing 7/12 and 6/12 planes are the primary panel-ready areas, while the east- and west-facing planes may also support panels depending on site conditions. The solar estimate indicates room for up to 313 panels, 125.2 kW at 400 W each, about 201,163 kWh a year, and 1,807 sun hours a year. Completing roofing, flashing, and any needed structural review before panel installation will help avoid removing and reinstalling solar equipment later.
Map overview
- 1Main roof10,201 sq ft
Roof and solar
Measured by Google's Solar data for the building nearest the first area on the map, across 20 roof segments. This is the sloped surface of the roof, not its footprint on the ground.
| # | Area | Pitch | Faces |
|---|---|---|---|
| 1 | 2,568 sq ft | 1/12 | north |
| 2 | 2,185 sq ft | 7/12 | south |
| 3 | 1,723 sq ft | 6/12 | south |
| 4 | 429 sq ft | 7/12 | west |
| 5 | 418 sq ft | 7/12 | east |
| 6 | 393 sq ft | 6/12 | north |
| 7 | 340 sq ft | 6/12 | north |
| 8 | 336 sq ft | 5/12 | north |
| 9 | 254 sq ft | 6/12 | north |
| 10 | 173 sq ft | 3/12 | north |
| 11 | 170 sq ft | flat | north |
| 12 | 150 sq ft | 11/12 | north |
| and 8 smaller planes (652 sq ft together) | |||
Google estimates room for up to 313 panels of 400 W, producing about 201,163 kWh a year before system losses. The sunniest parts of the roof get 1,807 hours of sun a year. A solar installer should confirm the layout.
Measurements
| # | Shape | Type | Area | Perimeter or length |
|---|---|---|---|---|
| 1 | Main roof | Area | 10,201 sq ft | 425 ft |
Materials and cost estimate
| Item | Quantity | Unit price | Total |
|---|---|---|---|
| Roofing squares | 110 squares | $96.00 | $10,560.00 |
| Shingle bundles | 330 bundles | $41.00 | $13,530.00 |
| Drip edge | 43 pieces | $9.50 | $408.50 |
| Roofing subtotal | $24,498.50 | ||
Assumes waste 12%, bundles per square 3, drip edge piece length 10 ft, ridge cap per bundle 33 ft.
| Item | Quantity | Unit price | Total |
|---|---|---|---|
| Tear-off and disposal | 98 squares | $85.00 | $8,330.00 |
| Installation labor | 98 squares | $165.00 | $16,170.00 |
| Dumpster and permit | 1 each | $650.00 | $650.00 |
| Labor and other items subtotal | $25,150.00 | ||
- Subtotal
- $49,648.50
- Tax (8.25%)
- $4,096.00
Estimated total$53,744.50
Quantities are rounded up for ordering. Prices are the preparer's.
Site photos
Observations and recommendations
- Field-verify the 10,201 sq ft roof surface, 425 ft perimeter, all 20 roof segments, and the 8 smaller unlisted planes before final material ordering and crew scheduling.
- Inspect roof decking after tear-off and before new installation; document any areas requiring repair so the roof substrate is sound for both roofing and potential solar loading.
- Plan detailed flashing at every penetration, wall transition, valley, ridge, and roof-plane change, particularly where the 7/12, 6/12, 5/12, 3/12, 1/12, flat, and 11/12 areas meet.
- Confirm that the 43 pieces of drip edge provide the intended edge treatment for the completed field-measured roof perimeter and all applicable eaves and rakes.
- Review attic or roof-cavity ventilation and intake/exhaust paths during replacement so new roofing details do not restrict airflow.
- If solar is anticipated, coordinate panel layout and attachment locations with the new roof installation, prioritizing the south-facing 7/12 and 6/12 planes and keeping penetrations compatible with the roofing warranty requirements.
Notes
Squares are priced for synthetic underlayment, ice and water shield at the valleys and ridge vent. Bundles are architectural shingles, 30 year.
The roof has many small planes and several penetrations, which is why we use 12% waste instead of our usual 10%.
If you are considering solar in the next few years, we recommend doing it right after the new roof so panels are not removed and reset later.
Work is scheduled in two phases so the building stays dry and open for tenants.
Disclaimer
Measurements are estimates made from satellite imagery for planning purposes. They are not a legal survey. Confirm critical dimensions on site or with a licensed surveyor before buying materials or making commitments.
Report made with satellitearea.com